[ Main exterior rendering: The Kirby ]
Best Seller
The Kirby
Plan No. ASG-1024 · Modern
$650
Ask a Question| Heated Area | 2,140 sqft |
| Total Area (incl. garage/porches) | 2,560 sqft |
| Bedrooms | 3 |
| Bathrooms | 2.5 |
| Stories | 2 |
| Garage | 2-Car, Attached |
| Width × Depth | 42' × 58' |
| Foundation Options | Slab or Pier & Beam |
| Ceiling Heights | 10' First Floor / 9' Second Floor |
| Roof Style | Low-Slope Modern, 3:12 Pitch |
| File Formats | PDF, DWG (CAD) |
Stock plans may require modification to meet local building codes, site conditions, subdivision requirements, and jurisdiction-specific permitting standards. Structural engineering, civil engineering, surveys, energy documentation, and professional seals are not included unless expressly stated.
Dimensioned floor plans, exterior elevations (all sides), a roof plan, and a digital PDF set. DWG (CAD) files included for licensed modification.
Structural, mechanical, electrical, and plumbing engineering; site or civil drawings; surveys; energy code documentation; and any professional seals or stamps required in your jurisdiction.
Garage orientation, exterior material changes, minor footprint adjustments, and room reconfiguration are available as a paid modification service. Request a quote after purchase or before, using the button above.
A single-build license permits construction of one home from this plan. Plans may not be resold, shared, or used for multiple builds without a multi-use license. See the full Digital Product License.
Building codes, engineering requirements, and permitting standards vary by state, county, and municipality. Confirm requirements with your local building department before construction.
Files are delivered digitally after purchase — see the full FAQ for delivery timing, file formats, and revision policy.
Explore the design collection
Additional design-intent concepts from ASG, coordinated with your Architect of Record.
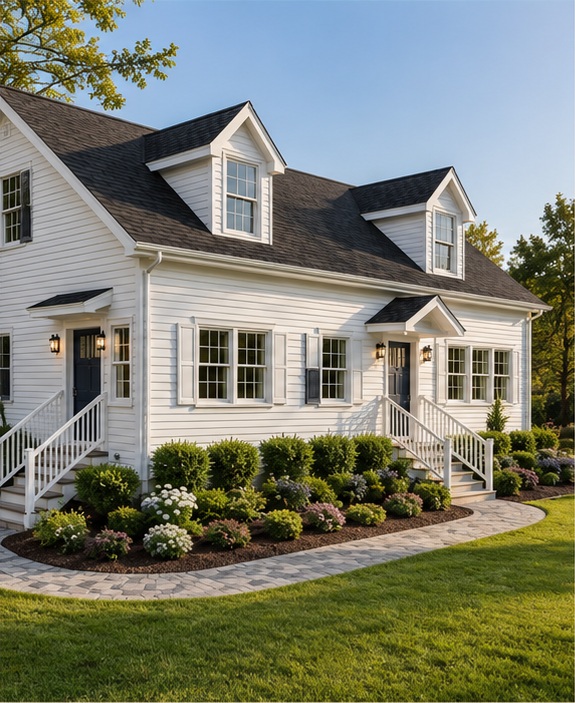
Design Concept
Compact Multi-Level Residence
2,604 SF across three levels
3 Bedrooms2 BathroomsBasement Garage-connected
$6,000View Plan
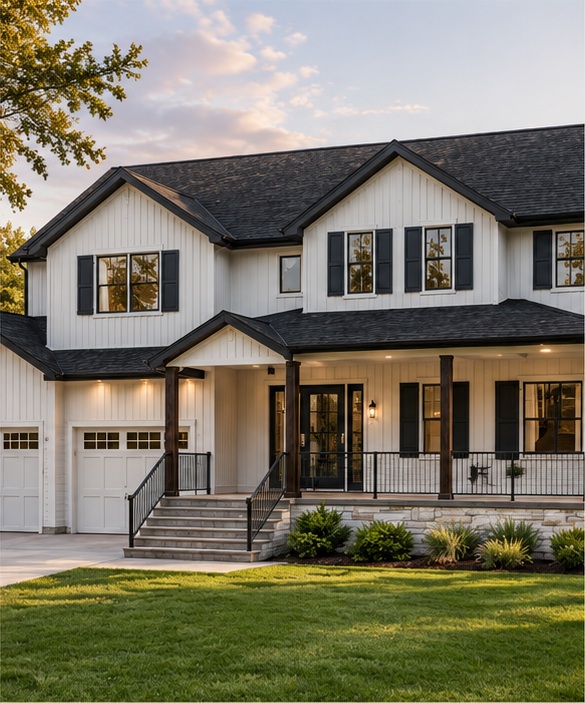
Design Concept
Two-Story Luxury Family Residence
5,319 SF · Flagship plan
5 Bedrooms4+ BathroomsTwo Stories
$9,500View Plan
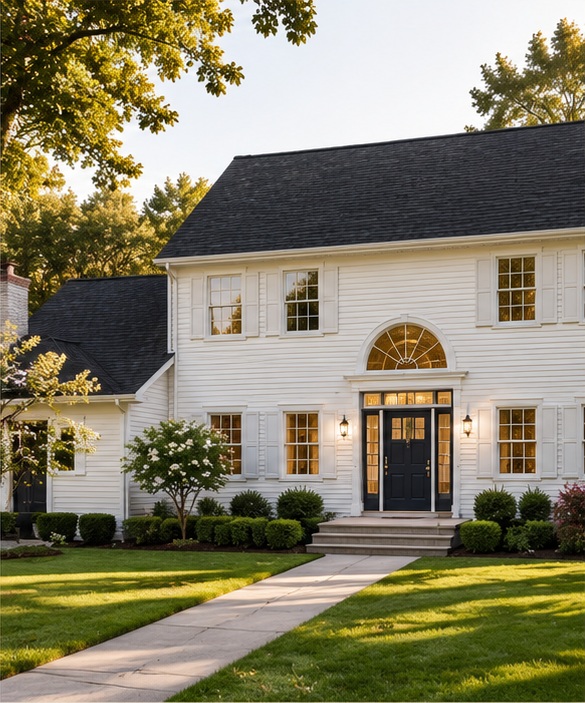
Design Concept
Modern Family Home Design Plan
2,768 SF
5 Bedrooms2.5 Bathrooms2-Car Garage
$6,250View Plan