Houston-based — projects beyond Texas
Plans designed for how you build, live, and grow.
ASG Design Firm creates thoughtful floor plans, architectural drawings, and visualizations for homeowners, builders, architects, and developers.
How can we help you build?
Find the right starting point.
I'm a Homeowner
Turn a renovation, addition, or custom home idea into clear, buildable drawings.
→I'm a Builder or Contractor
Get organized drawing packages, fast revisions, and dependable production support.
→I'm an Architect or Designer
Overflow drafting, redlines, as-builts, and Revit or CAD production support.
→I'm a Developer or Investor
Feasibility concepts, test fits, and presentation-ready materials for evaluating a site.
→
Featured Design Concepts
Five plans, one architectural language.
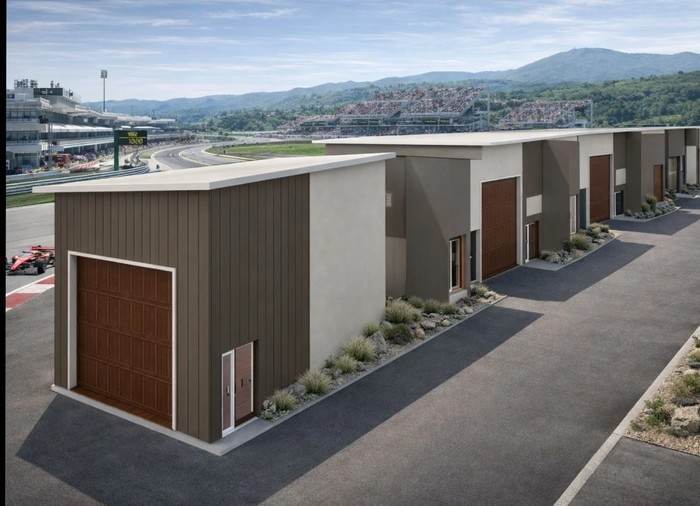
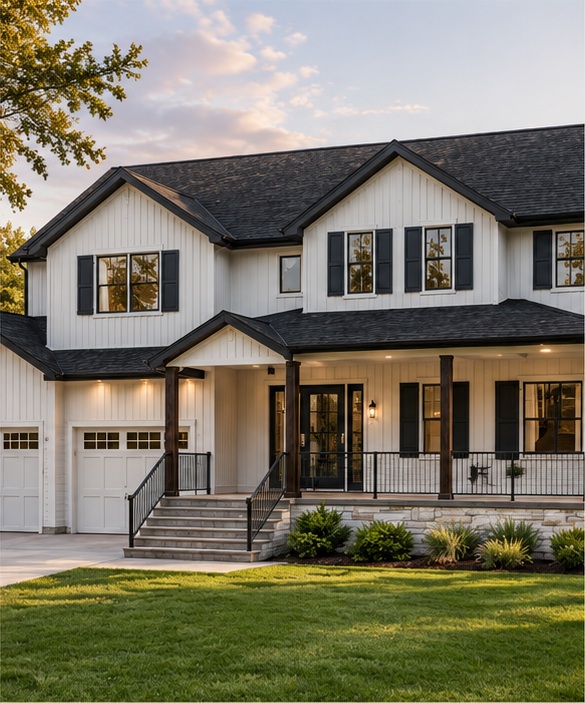
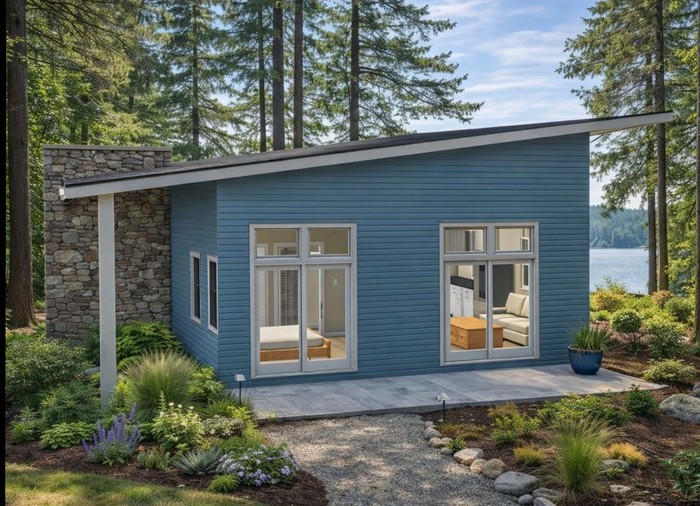
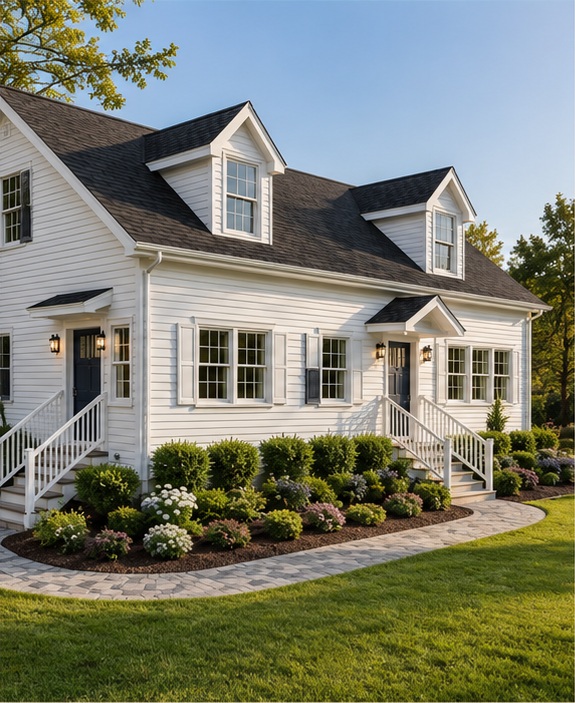
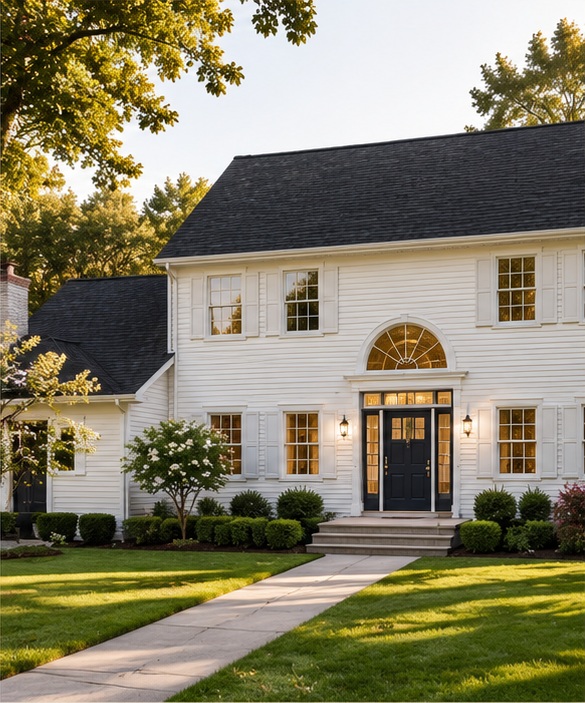
Residential and trackside concepts from the ASG collection, shown in the supplied exterior and interior renderings. These are design concepts, not photographs of completed projects.

From First Idea to Finished Drawing Set
Design and drafting services for every stage of a project.
Residential
- Custom floor plans
- Renovations & additions
- ADUs
- Residential drawing sets
- As-built drawings
Commercial
- Commercial drawing sets
- Tenant improvements
- Retail & hospitality concepts
- Concept & feasibility design
- Permit set development
Production Support
- 3D modeling & renderings
- Builder & architect production support
- Redline revisions
- CAD & Revit drafting
- Matterport-to-drawing workflows
For Builders & Architects
A design partner that understands the field.
ASG supports design and construction teams with responsive drafting, organized documentation, visual communication, and practical project coordination. Whether a team needs overflow production help, plan modifications, as-built documentation, or presentation renderings, services can be tailored to the project and workflow.
AutoCAD
Revit
Chief Architect
Rhino
Lumion
Unreal Engine
Matterport
PDF Redlines
Excel
Discuss Your Workflow

Floor Plan Shop
Find your starting point.
Explore the collection’s design-intent plans. Local codes, zoning, and permitting require review by your Architect of Record.
Free Download
Plan smarter before the first line is drawn.
Organize your project scope, preliminary budget, room requirements, and drawing needs in one practical Excel workbook — The Project Planning & Drawing Set Workbook.
- — Preliminary project budget & square-footage calculator
- — Room and space schedule, finish allowance tracker
- — Contractor bid comparison & drawing-set checklist
- — Questions to ask before hiring a designer or contractor

Process
How a project moves from idea to drawing set.
01
Discover
We learn about the property, goals, scope, budget, timeline, and required deliverables.
02
Define
We confirm the project direction, services, responsibilities, and drawing requirements.
03
Design
We develop the layout and visual concept through a collaborative review process.
04
Document
We prepare the agreed drawings, details, schedules, and presentation materials.
05
Deliver
You receive an organized digital package prepared for the next stage of coordination, permitting, pricing, or construction.
Exact deliverables vary by selected service and jurisdiction. ASG coordinates with licensed architects, engineers, and other consultants when a project requires their seal.
Why Clients Choose ASG
What working with ASG looks like.
Clear communication
You know what's happening with your project and what happens next, at every stage.
Customized scope
Services are shaped around your project and budget, not a one-size package.
Practical design thinking
Layouts and details consider how a space is actually built, not only how it renders.
Organized deliverables
Drawing sets and files arrive organized and ready for the next stage of coordination.
Residential & commercial range
Experience across custom homes, renovations, retail, and commercial concepts.
Construction-informed
Field and general-contracting experience shapes drawings that hold up on site.
Let's put your project on paper.
Tell us what you're building, renovating, or imagining. We'll help identify the drawings and design support needed for the next step.